
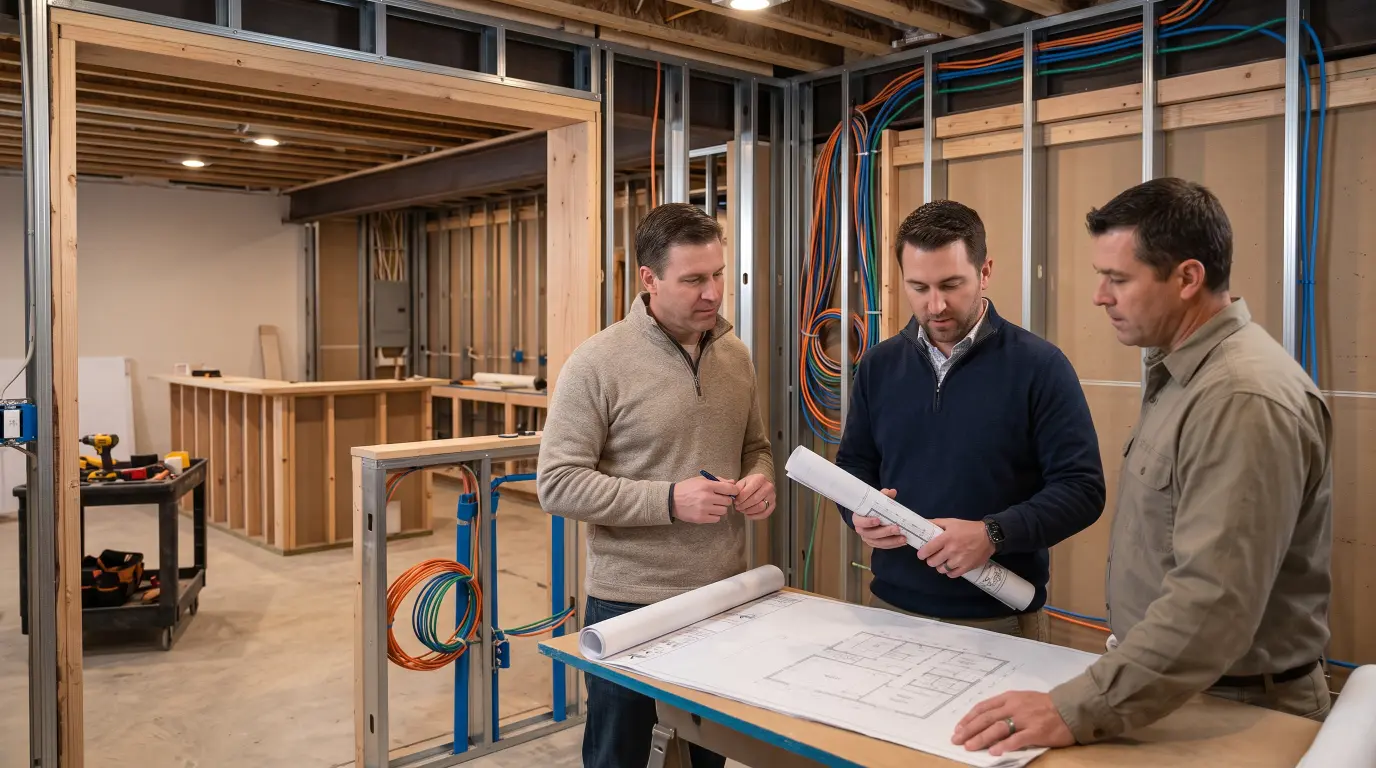
A luxury basement renovation can become one of the most enjoyable spaces in a home. It can hold a dedicated theater, bar, game room, golf simulator, lounge, wine room, kids area, or a full entertainment suite that feels separate from the everyday parts of the house.
But a basement home theater installation should not be treated as a last-minute equipment decision. The most important choices often happen before drywall, flooring, cabinetry, ceiling treatments, lighting, and seating are finalized. Once the remodel is nearly complete, the room may look beautiful but still be difficult to wire, control, ventilate, tune, or upgrade.
For homeowners, remodeling contractors, designers, and builders in the Atlanta area, early AV planning can protect both the design and the experience. AVI Group helps create custom home theaters, whole-home audio, lighting, shades, networking, automation, and entertainment systems that are tailored to the way a family actually wants to use the space.
Why Basement Home Theater Planning Should Start Early
Basements are different from standard living rooms. They often have lower ceilings, mechanical rooms, support columns, concrete walls, soffits, limited natural light, and long wiring paths back to equipment rooms or network locations. Those details can either become design advantages or expensive obstacles.
If the theater is planned early, the remodel can support the system from the beginning. Speaker locations, display placement, conduit, power, rack location, acoustic treatments, lighting zones, network wiring, ventilation, seating, and control can all be coordinated while the room is still flexible.
If AV planning happens after the basement is finished, the integrator may need to work around closed walls, finished ceilings, built-in cabinetry, decorative surfaces, or furniture layouts that were not designed for performance.
Start With the Way the Basement Will Be Used
A basement theater is rarely just a theater. Many luxury basement renovations combine several entertainment zones: a media room, bar, game area, sports viewing area, kids lounge, gym, guest suite, or golf simulator. Each zone can affect the AV plan.
A dedicated cinema needs different decisions than a multipurpose basement media room. A room used for movies may prioritize immersion, light control, acoustics, and seating angles. A sports and bar area may prioritize multiple displays, easy audio zones, lighting scenes, and simple source switching. A game room may need low-latency gaming connections, durable wiring paths, and flexible audio.
Before selecting equipment, define the experience. What will the family do in the room most often? Who will use it? How many people should sit comfortably? Will the theater share space with a bar or pool table? Will music play in multiple areas? These answers shape the entire design.
Plan the Screen or Display Before Framing Is Final
Screen placement drives the rest of the theater. The screen or display affects seating distance, speaker placement, sightlines, lighting, cabinetry, and wall structure. In a basement, it can also be affected by ceiling height, soffits, stair locations, windows, and support columns.
A luxury basement theater may use a large flat-panel display, projection screen, acoustically transparent screen, or concealed display solution. Each option has different requirements. Projection may need throw distance, ceiling mount locations, light control, and projector ventilation. A large display may need wall reinforcement, power, and cable pathways.
Confirming display strategy early helps the remodeling team frame and finish the room with the theater in mind instead of trying to force a screen into a completed space.
Coordinate Seating, Sightlines, and Walkways
Seating should be planned before wiring and speaker placement. The number of rows, seat depth, riser height, walkway width, bar seating, and viewing distance all influence how the room performs.
A common mistake is placing seats where they fit visually but not where they work technically. If the seating is too close, the image may feel overwhelming. If it is too far away, the screen may feel small. If a second row is added without proper riser planning, sightlines can be blocked.
In multipurpose basements, circulation matters too. People may move between the theater, bar, bathroom, game table, and stairs. The AV plan should support the lifestyle flow, not fight it.
Design Speaker Locations Around the Room, Not the Other Way Around
Speaker placement is one of the biggest differences between a basic basement TV room and a true home theater. The speakers should be planned around the seating layout, screen position, room dimensions, ceiling structure, and desired listening experience.
In-wall and in-ceiling speakers can create a clean luxury look, but they require accurate prewire and cutout locations. Once walls and ceilings are finished, moving speakers can mean patching, repainting, and compromising the design.
Basements can also create audio challenges because of low ceilings, hard floors, open stairwells, and irregular room shapes. A professional plan helps place speakers and subwoofers where they can perform well while still fitting the design.
Do Not Treat Subwoofers as an Afterthought
Bass can be difficult in basements. Concrete surfaces, enclosed spaces, and irregular layouts can create seats where bass is too strong and other seats where it nearly disappears. Subwoofer planning should happen before the room is finished.
Some rooms benefit from multiple subwoofers or carefully selected locations. Others need wiring to more than one potential location so the system can be tuned properly. If the only available spot is chosen after furniture and cabinetry are installed, performance may be limited.
A luxury theater should not only look impressive. It should feel balanced and immersive from the seats where people actually watch.
Run the Right Wiring and Conduit Before Drywall
Home theater wiring in a basement remodel should be handled early. That includes speaker wire, subwoofer cabling, network cable, HDMI or video pathways, control wiring, conduit, power coordination, and wiring for future upgrades.
Conduit is especially useful because technology changes. A pathway that allows future cable replacement can protect the homeowner from having to open finished walls later. This matters in luxury basements where millwork, stone, specialty ceilings, and finished surfaces can be costly to disturb.
The wiring plan should also consider related entertainment areas. A bar display, game room speakers, outdoor audio connection, lighting control, and network access points may all need to be coordinated at the same time.
Choose the Equipment Location Carefully
Equipment needs a home. Receivers, amplifiers, streaming devices, gaming consoles, network gear, control processors, power management, and media sources should not be stuffed into the first cabinet that has space.
A proper equipment location should consider ventilation, service access, noise, cable management, distance to the theater, network connections, and convenience. In a basement, mechanical rooms, closets, or dedicated racks may be options, but each needs planning.
If the rack is planned early, the remodeler can provide space, power, airflow, access panels, and clean cable routes before the room is finished.
Integrate Lighting, Shades, and Scenes
Lighting is central to the theater experience. A basement may have limited natural light, but it can still suffer from glare, harsh recessed lighting, poor dimming, or awkward control placement. The best rooms use lighting zones and scenes to support different activities.
A movie scene may dim sconces, lower accent lights, turn off screen-facing lights, and set a comfortable pathway glow. A game night scene may brighten the bar and table area while leaving the screen zone comfortable. A cleanup scene may bring the room to full brightness.
AVI Group’s smart lighting and automation capabilities can help the basement feel polished and easy to use. The goal is not just lights that turn on. The goal is lighting that matches how the space is used.
Plan Acoustics Before the Room Is Finished
Luxury finishes do not automatically create good sound. Tile, glass, drywall, hard flooring, exposed surfaces, and open areas can create reflections, echo, and uneven audio. Basements can also transfer sound to rooms above if isolation is not considered.
Acoustic planning can include room layout, speaker placement, soft materials, wall treatments, ceiling choices, bass management, door selection, and construction details. Not every room needs visible acoustic panels, but every serious theater should consider how sound will behave.
The best acoustic solutions are planned with the design. When acoustics are addressed late, homeowners may have to choose between performance and aesthetics.
Think About Noise Isolation and the Rest of the House
A basement entertainment room can disturb bedrooms, offices, or main-level living areas if sound isolation is ignored. Action movies, sports crowds, subwoofers, and gaming audio can travel through framing, ducts, stairwells, and shared walls.
Noise isolation may involve construction assemblies, door choices, insulation, sealing, subwoofer placement, and mechanical coordination. These are much easier to address during remodeling than after the theater is complete.
For families who want to enjoy a theater late at night without disturbing the rest of the home, this planning step can be just as important as the equipment list.
Build a Strong Network Foundation
A basement entertainment space may use streaming, gaming, automation, security cameras, music services, lighting control, motorized shades, and mobile app control. All of that depends on a reliable network.
Wi-Fi alone may not be enough, especially in basements where signal can be affected by concrete, distance, walls, and equipment. Hardwired network connections for key devices are often the better choice. Wireless access point placement should also be planned before ceilings are closed.
A high-end theater should not buffer during a movie or lose connection when someone tries to control the lights. Network planning is part of AV planning.
Connect the Theater to the Larger Basement Entertainment Plan
Many luxury basements include more than one AV zone. The theater may share content with a bar TV, distribute music to a lounge, connect to outdoor entertainment, or integrate with a golf simulator or game area.
Planning those zones together makes the space easier to use. Homeowners may want one-tap control for movie night, music during a party, multiple sports feeds, or quiet background audio at the bar. If each system is planned separately, the basement can become a collection of disconnected devices.
AVI Group’s whole-home audio and automation experience can help unify the entertainment areas into one intuitive system.
Coordinate With the Remodeling Contractor and Designer
Basement home theater Atlanta projects often involve multiple professionals: remodelers, electricians, designers, cabinetmakers, flooring installers, HVAC contractors, and AV integrators. If AV is not part of the coordination process, conflicts can show up late.
A speaker may land behind built-ins. A projector location may conflict with a beam. A display wall may lack blocking. A rack may not have airflow. A lighting plan may create glare on the screen. A bar cabinet may leave no path for HDMI or network cable.
The best approach is collaborative. The AV plan should be shared early so the construction and design teams can support it.
Avoid Overlooking Service Access
A luxury theater should be maintainable. Equipment will need updates, troubleshooting, upgrades, and occasional replacement. If access is blocked by finished cabinetry or hidden behind tight openings, future service becomes harder.
Service access can be designed without compromising the look of the room. Racks, labeled wiring, accessible panels, ventilation paths, and clean documentation help protect the investment.
A good installation considers day-one beauty and long-term usability.
What to Decide Before Construction Moves Too Far
Before a basement remodel reaches final drywall and finish work, several AV decisions should be resolved. These include the main entertainment zones, screen or display strategy, seating layout, speaker and subwoofer locations, wiring and conduit, equipment rack location, lighting zones, network access, acoustic goals, and control approach.
The homeowner should also decide whether the theater will connect to whole-home audio, smart lighting, motorized shades, security, outdoor entertainment, or other systems. Planning the ecosystem early can reduce duplication and make the finished basement feel more refined.
Even if every product is not selected yet, the infrastructure should be ready for the system the homeowner wants.
How AVI Group Supports Luxury Basement Theater Projects
AVI Group is an Atlanta-area luxury AV design and integration firm serving homeowners, businesses, builders, architects, and designers with custom home theaters, whole-home audio, smart lighting, motorized shades, networking, security, outdoor entertainment, golf simulator rooms, and commercial AV systems.
For basement theater projects, AVI Group can help plan the room before important construction decisions are locked in. That includes AV prewire, speaker placement, equipment planning, acoustic considerations, lighting control, network design, automation, and a simple user experience.
Because every basement is different, AVI Group does not rely on one-size-fits-all pricing or generic packages. A free consultation helps define the goals, room conditions, construction stage, and best next steps for a custom system.
Basement Home Theater Installation Checklist
Use this checklist before the basement renovation moves too far:
- Confirm whether the room will be a dedicated theater, media room, sports lounge, game area, or multipurpose entertainment space.
- Choose screen or display strategy before framing, cabinetry, and finishes are finalized.
- Plan seating, sightlines, walkways, and risers together.
- Locate speakers and subwoofers based on the listening positions.
- Run speaker wire, network cable, video pathways, control wire, and conduit before drywall.
- Coordinate power, ventilation, and service access for the equipment location.
- Plan lighting zones, dimming, pathway lights, and one-tap scenes.
- Consider acoustics, sound isolation, and finishes before the room is complete.
- Design a reliable network foundation for streaming, gaming, control, and automation.
- Connect the theater to bar, game room, whole-home audio, or outdoor entertainment zones where needed.
- Share the AV plan with the remodeler, electrician, designer, and cabinetmaker.
- Schedule an AV consultation before finished surfaces make changes more expensive.
A basement home theater installation is most successful when it is planned as part of the renovation, not added after the fact. The room, wiring, equipment, lighting, acoustics, network, and control system all need to work together.
For luxury basement renovations, early planning protects the homeowner from avoidable compromises. It also gives the remodeling team a clearer path to build a space that looks intentional, sounds immersive, and feels easy to use.
If your Atlanta-area basement remodel includes a theater, bar, game room, or entertainment space, AVI Group can help you plan the AV system before construction decisions become expensive to change.
FAQ
When should basement home theater installation be planned?
Basement home theater installation should be planned before drywall whenever possible. This gives the team time to coordinate wiring, conduit, speaker locations, display placement, lighting, network connections, equipment location, acoustics, and control systems.
What makes basement theater design different from a regular media room?
Basements often have lower ceilings, concrete, support columns, soffits, limited windows, and complex wiring paths. They may also combine theaters with bars, game rooms, or lounges, which makes early AV planning important.
What wiring is needed for a basement home theater remodel?
A basement theater may need speaker wire, subwoofer cabling, network cable, video pathways, control wiring, conduit, lighting control wiring, and power coordination. The exact plan depends on the room and system design.
Can a basement theater connect to a bar or game room area?
Yes. A well-planned basement entertainment room can include multiple AV zones, such as a theater, bar TV, game room audio, golf simulator, or lounge music. Planning the zones together makes the space easier to control.
How can AVI Group help with luxury basement theater design?
AVI Group can help homeowners and remodeling teams plan custom home theater design, AV prewire, speaker placement, display strategy, lighting control, networking, acoustics, equipment location, and automation for Atlanta-area basement renovations.
RELATED LINK: