
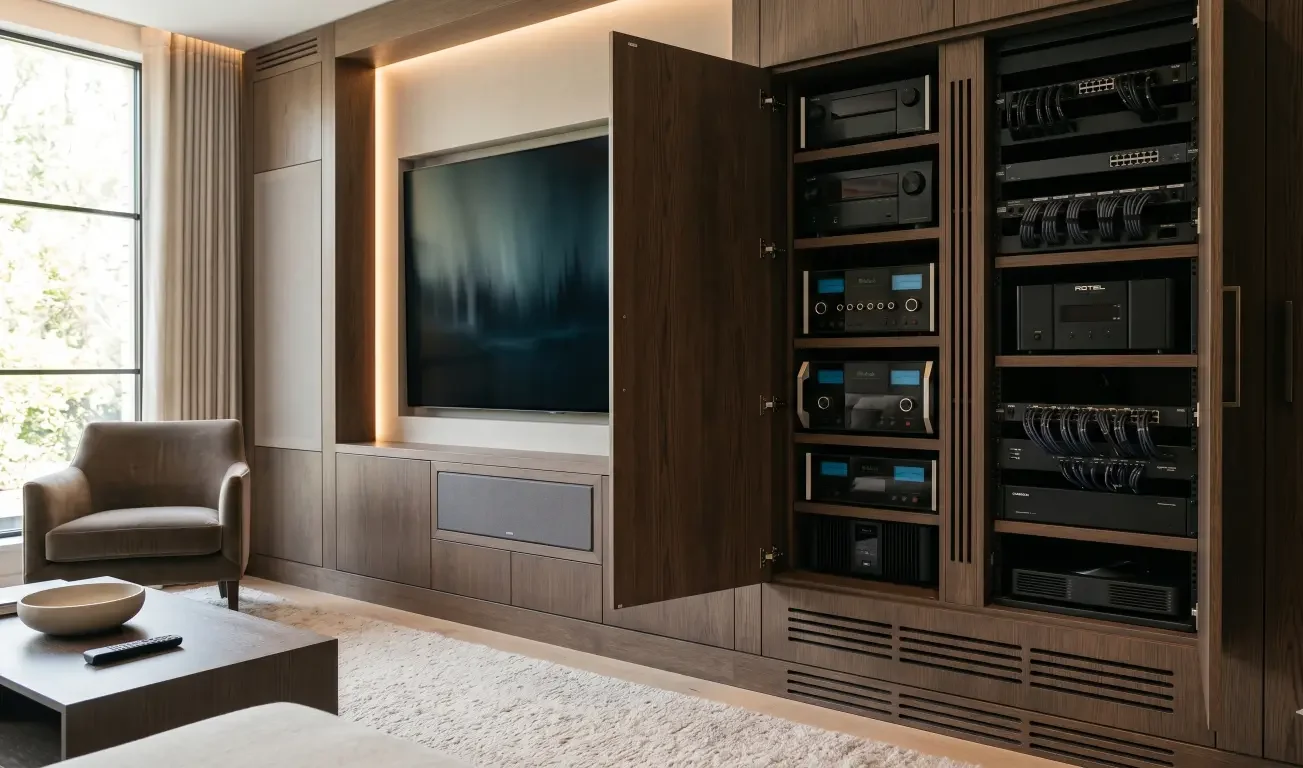
A luxury AV system should disappear into the room until it is time to use it. The screen, speakers, lighting scenes, shades, and control interface should feel intentional. The equipment behind the experience should not hum, roar, overheat, or turn a beautiful built-in cabinet into a service problem.
That is the challenge with quiet AV system design. Homeowners often want technology hidden inside cabinetry, closets, millwork, theater walls, or equipment rooms. Architects and designers want clean sightlines. Builders want details finalized before finish-out. But amplifiers, receivers, processors, networking gear, streaming devices, control systems, and power components still produce heat. Many also include fans or depend on airflow to operate correctly.
A quiet system is not created by hiding equipment and hoping for the best. It is created by planning airflow, placement, access, component selection, and service paths before cabinetry is built and walls are closed.
Here is how to hide AV equipment without overheating it, and how to keep ventilation from becoming the source of noise you were trying to avoid.
Why “Hidden” AV Equipment Still Needs to Breathe
Most AV components generate heat during normal use. A home theater receiver may drive multiple speakers. Amplifiers may support whole-home audio zones. Network equipment may run continuously. Control processors, power conditioners, streaming boxes, game systems, and video distribution gear can all add heat to the same enclosed space.
When that heat is trapped inside a cabinet or closet, the equipment may run hotter than intended. That can lead to noisy internal fans, inconsistent performance, premature wear, random shutdowns, or the need to leave cabinet doors open during use.
The problem is not that equipment is hidden. The problem is hiding it without a plan. A well-designed AV closet or media cabinet can be discreet, quiet, and serviceable, but it needs defined intake air, exhaust air, spacing, cable management, power planning, and access for future support.
The Two Problems: Heat and Noise
Heat and noise are connected. When components get too warm, fans may spin faster. When small fans are added as an afterthought, they may create a high-pitched sound that carries into the room. When equipment is placed too close together, heat rises from one component into another, increasing the cooling demand.
A quiet AV system design solves both issues at the same time. It keeps equipment within a reasonable operating environment while moving air quietly enough that the room still feels refined. That means the solution is not just “add a fan.” It is “move air the right way, through the right path, with the right equipment, at the right noise level.”
In high-end homes, this matters because the AV system is often part of a larger design vision. A theater, living room, golf simulator, outdoor entertainment area, or whole-home audio system should not be compromised by fan noise or visible workarounds.
Mistake 1: Treating a Cabinet Like an Equipment Rack
A beautiful cabinet is not automatically a good AV enclosure. Cabinetry is usually designed for appearance, storage, and furniture integration. AV racks are designed for airflow, service access, equipment spacing, and cable management.
When AV components are placed in a standard closed cabinet with solid doors, solid back panels, and no ventilation path, heat has nowhere to go. Even if the cabinet looks clean, the equipment may be working in a poor environment.
A better approach is to design the cabinet as an AV enclosure from the beginning. That may mean vented toe kicks, hidden intake slots, removable back panels, open rear clearance, quiet exhaust fans, rack rails, service loops, or a dedicated equipment bay that looks like furniture from the outside but behaves like a technical space inside.
Mistake 2: Pulling Air From the Wrong Place
Airflow needs a source. If a cabinet or closet cannot pull in cooler air, an exhaust fan may only move warm air around inside the same enclosure.
For media cabinets, intake air may come through a toe-kick vent, side reveal, rear opening, or hidden slot designed into the millwork. For equipment closets, intake may come from a conditioned adjacent space, a transfer grille, or a planned low-level opening. The exact method depends on the room, cabinet design, equipment load, and aesthetic goals.
What matters is that the intake path is intentional. Pulling dusty air from a crawlspace, attic, or unconditioned cavity can create new problems. Pulling air from a sealed cabinet with no makeup air does not solve the heat issue. The system needs a clean, reasonable path for cooler air to enter.
Mistake 3: Forgetting the Exhaust Path
Warm air rises, but it still needs a way out. One of the most common hidden AV problems is designing an intake path but forgetting where warm air will exhaust.
In a cabinet, exhaust may need to leave through the rear, top, side, or a concealed grille. In a closet, warm air may need to be transferred to a return path or mechanically exhausted depending on the equipment load and space conditions. The goal is to remove heat without dumping noise into the theater, living room, or bedroom.
The exhaust path should also avoid short-circuiting, where hot exhaust air immediately gets pulled back into the intake. Good airflow moves cooler air across or around the equipment and sends warmer air away from the components.
Mistake 4: Waiting Until Cabinetry Is Already Built
The most expensive ventilation fixes usually happen after the finish details are complete. At that point, adding airflow may mean cutting finished millwork, adding visible vents, relocating equipment, changing shelves, opening walls, or accepting fan noise because there is no better path left.
This is why architects, builders, and designers should coordinate with the AV integrator before cabinetry and closet details are finalized. The integrator can identify equipment dimensions, heat load concerns, cable entry points, service clearance, rack needs, power requirements, and ventilation strategy before those decisions become expensive to change.
Early coordination protects the design. It lets the finished room stay clean while the technical requirements are handled quietly in the background.
What a Quiet AV Closet Should Include
A quiet AV closet should be designed as a small technical environment, not as leftover storage space. The best version usually includes proper equipment layout, adequate clearance, planned cable pathways, clean power, lighting for service, and a ventilation strategy that matches the equipment load.
It should also be accessible. If a processor, network switch, amplifier, or power component needs service, the technician should not have to unload storage boxes, remove fixed shelves, or work blindly behind a finished wall. Serviceability is part of reliability.
Sound control matters too. If the closet is near a bedroom, theater, study, or main living space, fan selection and grille placement should be considered carefully. A quiet fan in the wrong location may still be audible. A louder fan isolated from the listening area may be less intrusive. The right answer depends on the room layout and the system design.
Silent Cooling for Media Cabinets and Equipment Closets
The phrase “silent cooling” is often used loosely. In reality, most active cooling involves some moving air, and moving air can create sound. The practical goal is low-noise cooling that is appropriate for the room.
This may include larger, slower fans instead of small high-speed fans; thermostatic controls that run cooling only when needed; vibration isolation; grilles sized to reduce air noise; and fan placement that keeps sound away from seating areas. In some projects, passive ventilation may be enough. In others, active cooling is the safer choice.
Component selection also matters. Some amplifiers, processors, and network equipment are quieter than others. Some pieces are better suited for rack installation. Some should not be buried in a sealed cabinet at all. A professional AV design can match the equipment strategy to the acoustic expectations of the room.
How to Hide AV Equipment Without Overheating It
Start with the equipment list. The ventilation plan depends on what will actually be installed, how much heat it produces, how often it runs, and where it will live. A simple streaming box and small amplifier do not need the same plan as a full theater rack, whole-home audio system, networking stack, and control processor.
Next, decide whether the equipment belongs in the room, in nearby cabinetry, in a dedicated closet, or in a centralized rack. Centralized equipment can keep rooms cleaner, but it requires cable planning and service access. Local equipment may simplify some runs but can create heat and noise near the listening area.
Then plan the airflow path. Identify where cooler air enters, how it passes the equipment, and where warm air exits. Make sure vents are not blocked by rugs, stored items, cabinet contents, or decorative panels. Confirm that the cabinet or closet still works when doors are closed, because that is how the homeowner will usually use it.
Coordination Notes for Architects, Builders, and Designers
For architects, the key is to treat AV spaces as designed spaces, not utility leftovers. Equipment rooms, cabinet bays, projector locations, speaker locations, network hardware, and ventilation paths should be considered during planning.
For builders, the priority is sequencing. Before walls close, confirm conduit, low-voltage pathways, power locations, blocking, rack locations, and ventilation openings. A quiet AV system depends on decisions that are difficult to add later.
For interior designers and cabinetmakers, the opportunity is to make technology disappear without trapping it. Decorative panels, doors, reveals, toe kicks, and grille details can preserve the design while supporting the equipment. The best results usually happen when millwork and AV requirements are coordinated together.
How AVI Group Plans Quiet, Serviceable AV Systems
AVI Group designs and installs luxury AV, smart home, home theater, whole-home audio, lighting, shades, networking, golf simulator, outdoor entertainment, and commercial AV systems in the Atlanta area. That breadth matters because quiet AV design is rarely about one box in one cabinet.
A hidden equipment plan may affect the theater experience, the smart home control system, the network, the lighting scenes, the shade integration, the projector location, and the service plan for the entire home. When those pieces are designed together, the system can feel cleaner and more reliable.
AVI Group can help homeowners, architects, builders, and designers think through equipment locations, cabinet details, ventilation strategy, wiring, control, and future service before the project reaches the expensive stage of rework.
A quiet AV system is not just a hidden AV system. It is a system that is designed to stay cool, remain serviceable, and avoid adding noise to the spaces it is supposed to enhance.
If equipment is being hidden in cabinetry, a closet, a theater wall, or a custom built-in, ventilation should be part of the design from the beginning. The earlier the AV plan is coordinated, the easier it is to preserve the room’s aesthetics while protecting the system’s performance.
Before walls close or cabinetry is finalized, schedule a free consultation with AVI Group to plan a cleaner, quieter, and more serviceable AV system.
FAQs
Why does my receiver get hot inside a cabinet?
Receivers and amplifiers generate heat during normal use. If they are placed inside a sealed cabinet with little clearance and no airflow path, heat can build up quickly. The cabinet may need intake and exhaust ventilation, more spacing, or a different equipment location.
How do you ventilate an AV closet quietly?
Quiet AV closet ventilation usually requires a planned intake path, a planned exhaust path, low-noise fan selection when active cooling is needed, and grille placement that keeps airflow noise away from listening areas. The right approach depends on the equipment load and room layout.
Can AV equipment be hidden in custom cabinetry?
Yes, but the cabinetry should be designed for AV use. That means planning airflow, cable access, power, service clearance, shelf depth, and ventilation before the cabinet is built. A standard closed cabinet may trap heat and make service difficult.
Is passive ventilation enough for a media cabinet?
Sometimes. Passive ventilation may work for lighter equipment loads when there is enough open intake and exhaust area. Larger AV systems, amplifiers, receivers, and network gear may need active cooling or a better equipment location.
Should an AV closet be soundproofed?
Sound control can help if the closet is near a theater, bedroom, study, or living area. However, sealing a closet for sound without planning airflow can create heat problems. The design should balance noise control with proper ventilation.
When should I involve an AV integrator in a construction project?
Bring in an AV integrator before walls close, cabinetry is finalized, or equipment locations are locked. Early planning helps avoid wiring mistakes, visible vents, noisy cooling fixes, and expensive changes after finish-out.
RELATED LINK: